

9475 Central
Apple Valley, CA 92308
- 3 Beds
- 2 Baths Full Baths: 2
- 2,710 SqFt
- 5 Lot Size
- 1999 Year Built
GALLERY
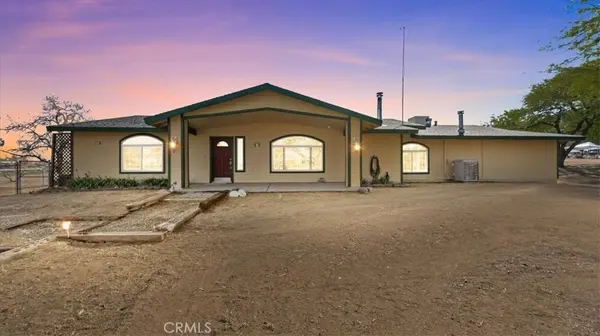
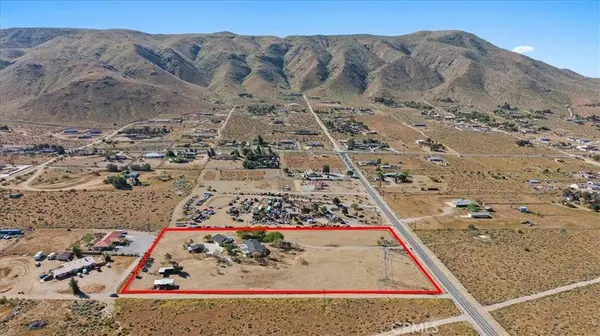
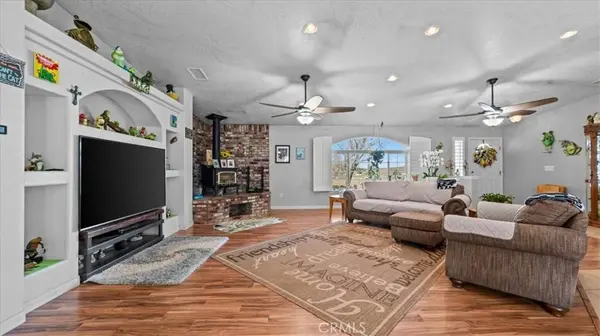
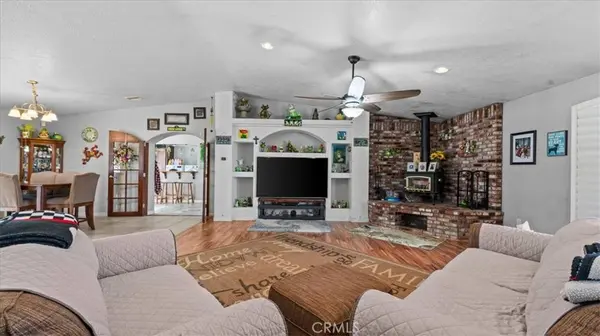
PROPERTY DETAIL
Key Details
Sold Price $555,0003.5%
Property Type Single Family Home
Sub Type Single Family Residence
Listing Status Sold
Purchase Type For Sale
Square Footage 2, 710 sqft
Price per Sqft $204
MLS Listing ID IG26069811
Sold Date 06/16/26
Bedrooms 3
Full Baths 2
Construction Status Turnkey
HOA Y/N No
Year Built 1999
Lot Size 5.000 Acres
Property Sub-Type Single Family Residence
Location
State CA
County San Bernardino
Area Appv - Apple Valley
Rooms
Other Rooms Barn(s), Guest House, Outbuilding, Workshop, Corral(s), Stable(s)
Main Level Bedrooms 3
Building
Lot Description 2-5 Units/Acre, Agricultural, Back Yard, Front Yard, Horse Property, Level, Rectangular Lot, Ranch, Sprinkler System, Value In Land
Faces West
Story 1
Entry Level One
Foundation Slab
Sewer Septic Tank
Water Public
Architectural Style Ranch
Level or Stories One
Additional Building Barn(s), Guest House, Outbuilding, Workshop, Corral(s), Stable(s)
New Construction No
Construction Status Turnkey
Interior
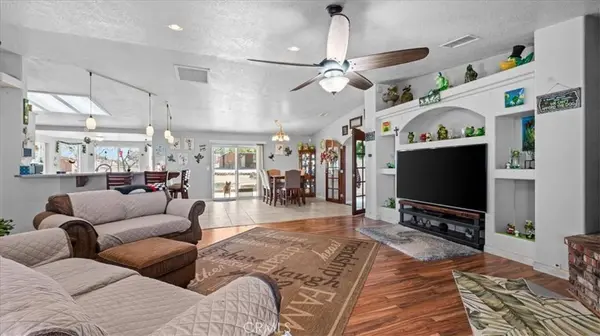
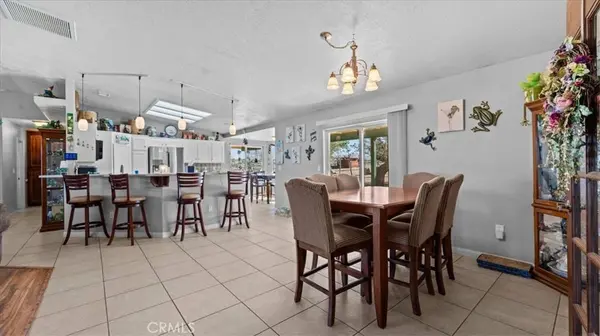
Interior Features Breakfast Bar, Built-in Features, Separate/Formal Dining Room, High Ceilings, Country Kitchen, All Bedrooms Down, Primary Suite, Walk-In Pantry, Walk-In Closet(s), Workshop
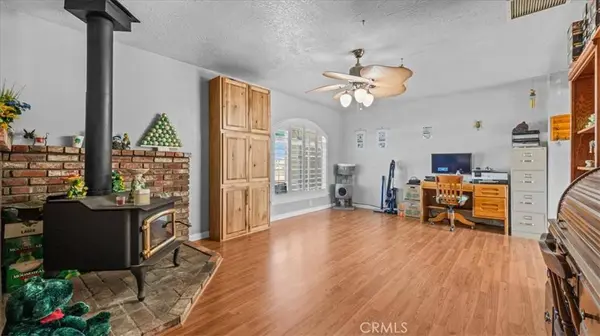
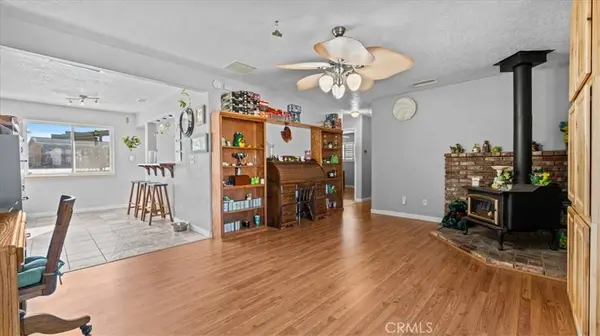
Heating Central, Wood Stove
Cooling Central Air, Evaporative Cooling, See Remarks, Zoned
Flooring Carpet, Laminate, See Remarks
Fireplaces Type Family Room, Free Standing, Wood Burning
Fireplace Yes
Appliance Dishwasher, Disposal, Microwave, Propane Oven, Propane Range, Propane Water Heater, Water To Refrigerator, Dryer, Washer
Laundry Common Area, Propane Dryer Hookup, See Remarks
Exterior
Exterior Feature Lighting
Parking Features Door-Multi, Driveway, Garage, Garage Faces Rear, RV Access/Parking, Unpaved, Workshop in Garage
Garage Spaces 3.0
Garage Description 3.0
Fence Chain Link
Pool None
Community Features Horse Trails, Stable(s), Mountainous, Rural
Utilities Available Cable Connected, Electricity Connected, Propane, Phone Connected, Sewer Not Available, Water Connected
View Y/N Yes
View Desert, Mountain(s), Pasture
Roof Type Composition
Accessibility Low Pile Carpet
Porch Covered, Front Porch
Total Parking Spaces 13
Private Pool No
Schools
School District Apple Valley Unified
Others
Senior Community No
Tax ID 0438112250000
Acceptable Financing Cash, Conventional, Contract, FHA, Submit, USDA Loan, VA Loan
Horse Property Yes
Listing Terms Cash, Conventional, Contract, FHA, Submit, USDA Loan, VA Loan
Financing FHA
Special Listing Condition Standard
SIMILAR HOMES FOR SALE
Check for similar Single Family Homes at price around $555,000 in Apple Valley,CA

Pending
$624,999
23675 Colony RD, Apple Valley, CA 92308
Listed by Ysabel Sosa of Berkshire Hathaway HomeService5 Beds 3 Baths 3,407 SqFt
Pending
$450,000
22657 Del Oro RD, Apple Valley, CA 92308
Listed by Kyle Gordon of Re/Max All-Pro3 Beds 2 Baths 1,942 SqFt
Pending
$304,900
19097 Oak ST, Apple Valley, CA 92308
Listed by Brian Puccio of KELLER WILLIAMS VICTOR VALLEY2 Beds 2 Baths 1,442 SqFt
CONTACT